An Inspector Calls Set Design
Compare naturalistic, expressionist and open-stage concepts, then justify your own design.
Text source: An Inspector Calls by J. B. Priestley. Short script wording is used only where it anchors a practical set-design decision.
← Back to Design HubStart with Priestley’s stage directions
Priestley places the Birlings in a substantial 1912 dining room that is “heavily comfortable but not cosy”. A naturalistic design can make wealth, privacy and social control visible. A non-naturalistic design can expose the family to the wider community or make their security look fragile. Neither approach is automatically better: the marks come from precise choices that serve the text and the chosen audience effect.
Set concept at a glance
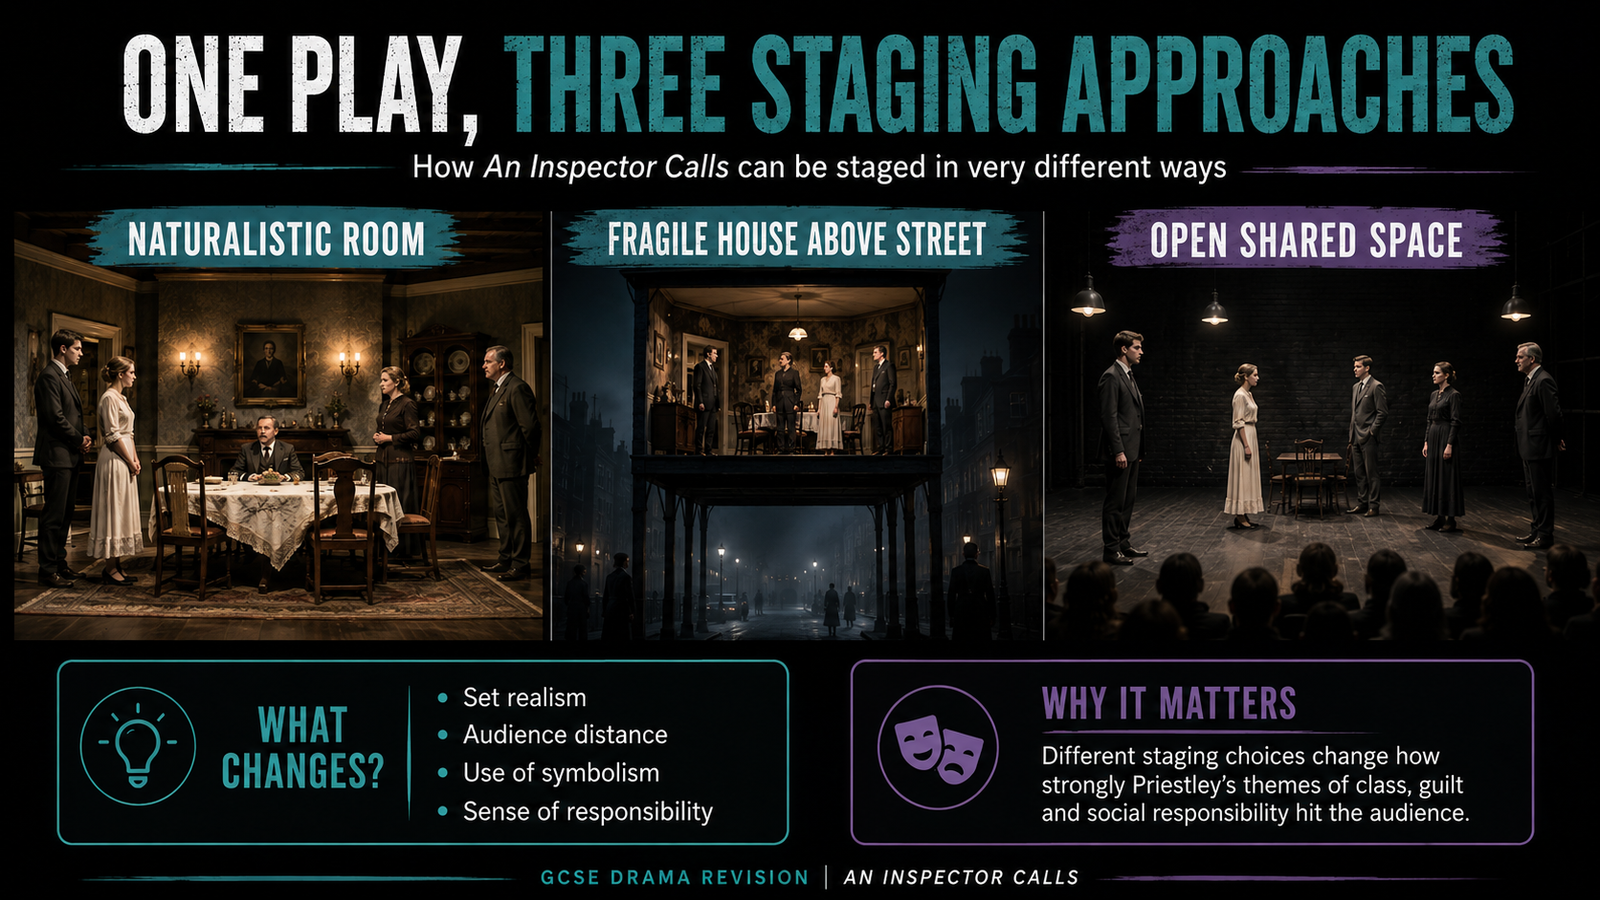
Three coherent set-design approaches
Claustrophobic naturalism
Use dark timber, a large dining table, heavy curtains and carefully arranged possessions. The Inspector disrupts a room designed to display order and status. As questioning intensifies, actors can become trapped by furniture and narrowed routes.
Expressionist public exposure
Raise or isolate the Birling home above a shared street or damaged landscape. The private family is watched by the society it tries to ignore. This is the broad principle behind Ian MacNeil’s famous design, but students should develop their own visual solution.
Open shared stage
Remove most walls and keep the wider community visible. Furniture can be moved or claimed by ensemble performers. This makes collective responsibility immediate and prevents the Birlings from hiding behind domestic realism.
Raked or unstable space
A sloping floor, shifting platform or visibly unsupported structure can suggest that the family’s confidence is precarious. Practical details matter: explain safe movement, furniture fixing, sightlines and how the final image changes.
Stephen Daldry and Ian MacNeil’s production
The celebrated production places a small Birling house above a public street rather than enclosing the action in a conventional dining-room box set. Its theatrical frame, weather, scale and surrounding community make the family’s private choices publicly visible.
- How the house separates the Birlings from the street.
- How scale makes the adults appear secure, childish or exposed.
- How weather and darkness create a post-war public world.
- How the set’s physical changes express moral collapse.
Stark Drama links to the official gallery and resource pack rather than copying protected production photography.
A 2012 OVO Theatre production photograph is available under CC BY-SA 3.0. Its Commons file and credit requirements are linked on the production case-study page.
Turn a concept into an exam-ready design explanation
- Choice: name the exact object, material, level, entrance or spatial arrangement.
- Practical detail: give dimensions, position, colour, texture, movement or construction.
- Dramatic reason: connect it to class, responsibility, secrecy, time or a character relationship.
- Audience effect: explain what spectators notice, feel or understand.
- Testing: state how sightlines, movement, transitions and safety would be checked in rehearsal.